

Devonshire Court
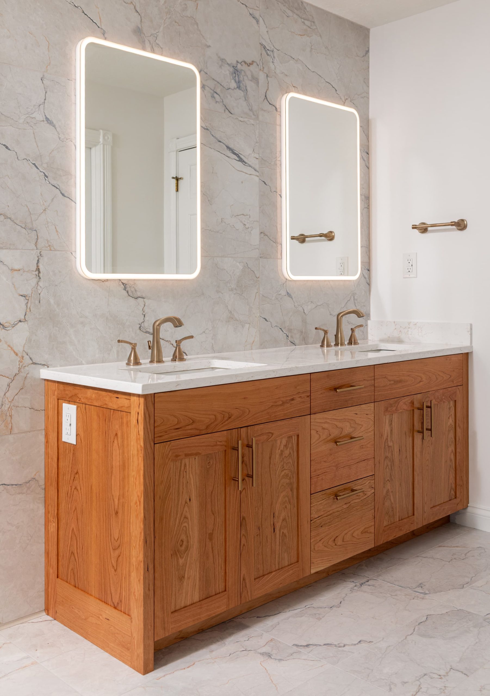
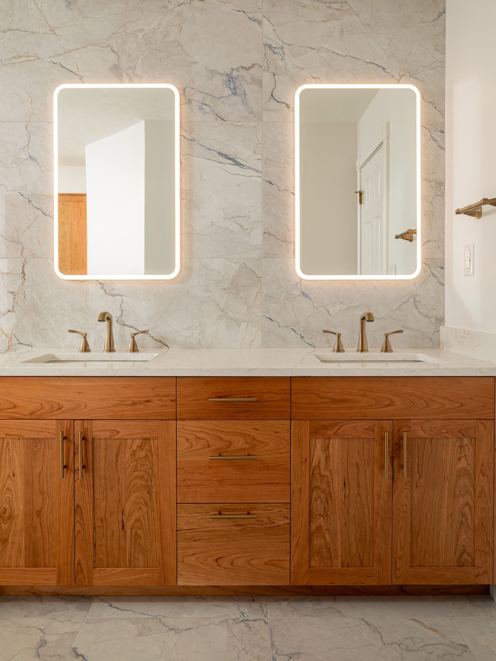
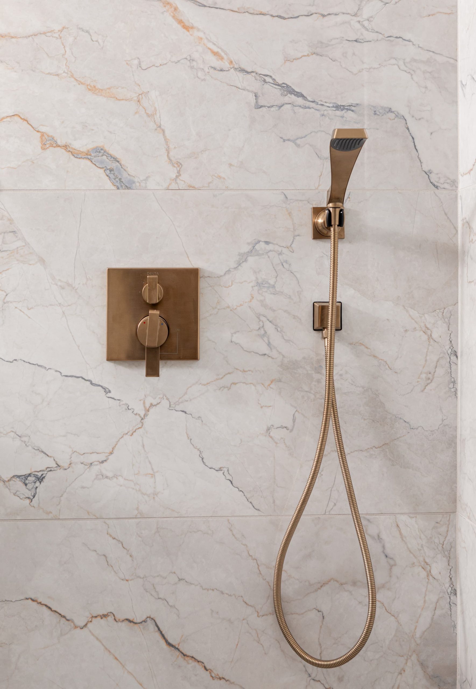
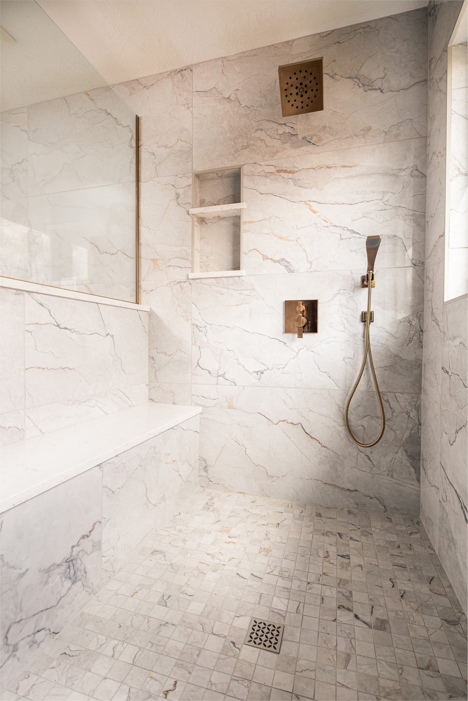
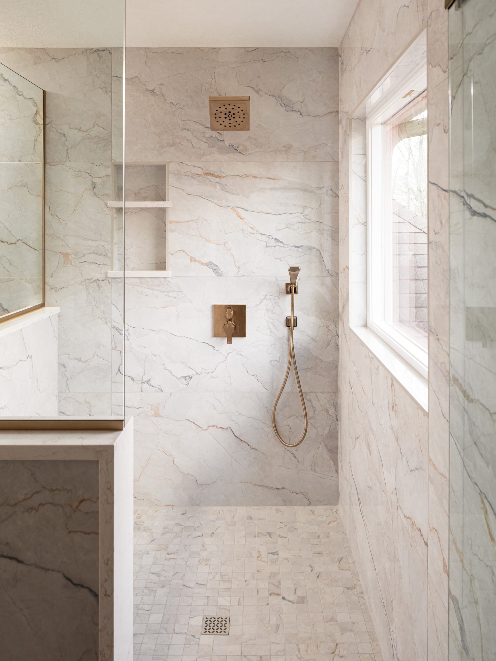
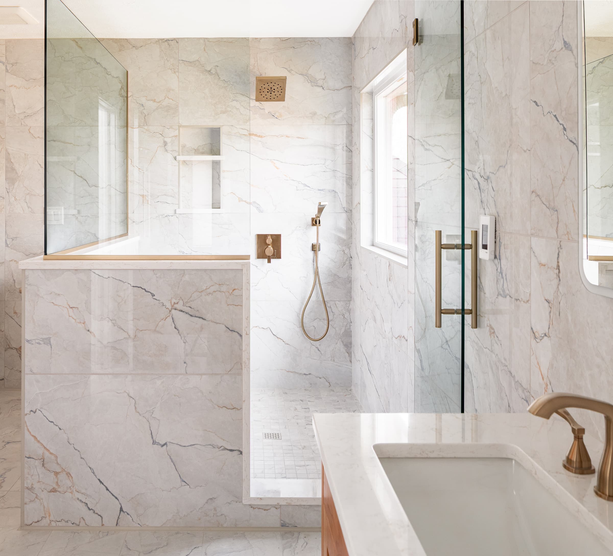
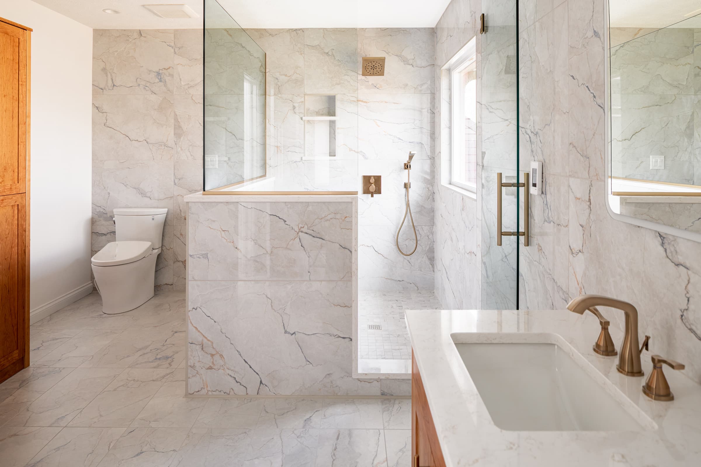
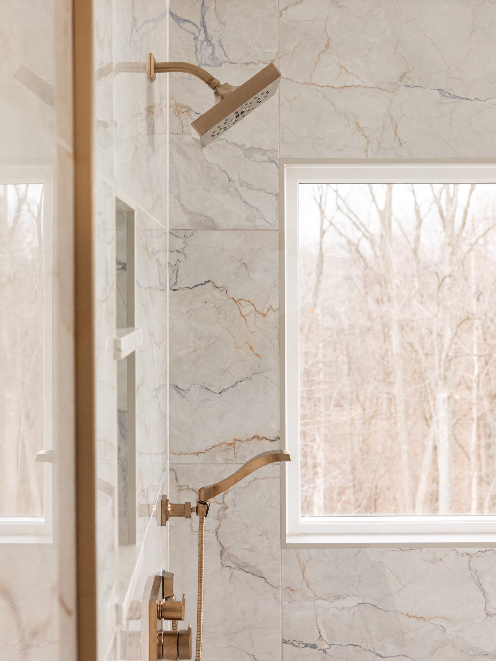
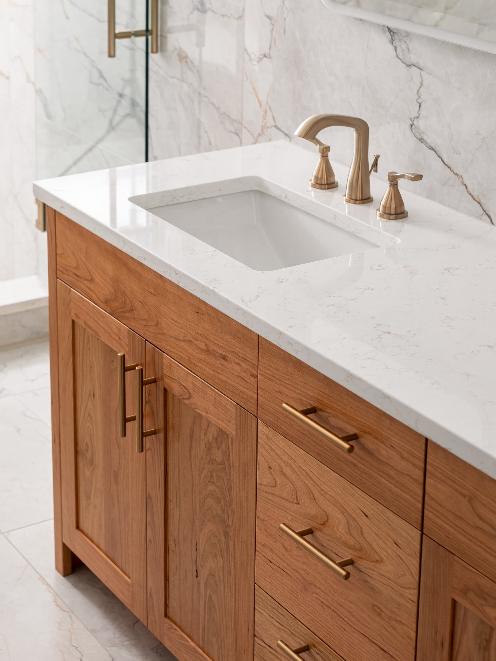
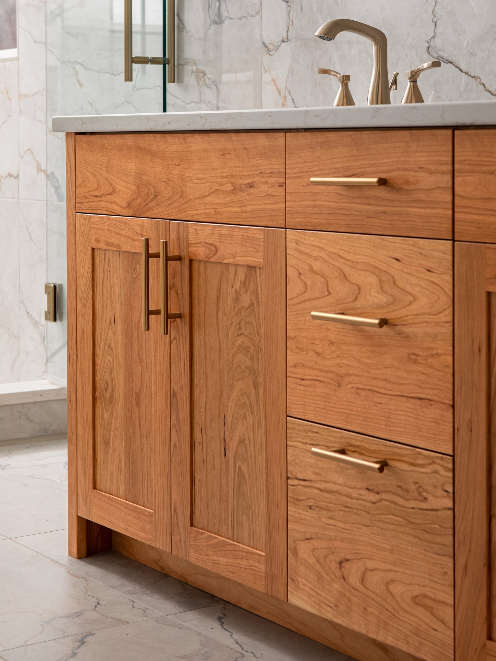
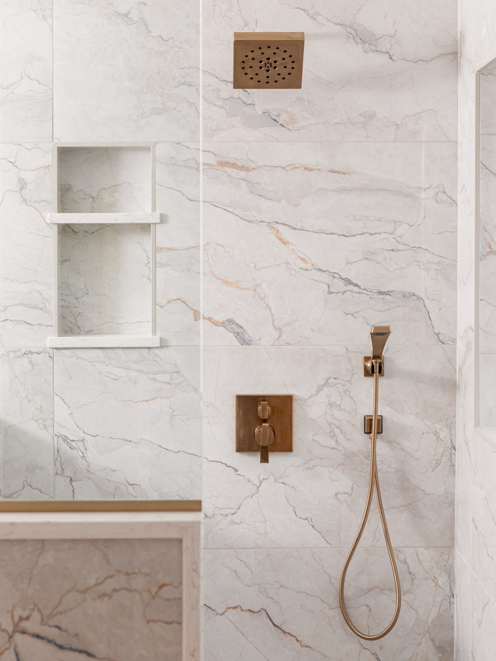
This project was a full primary bathroom and closet remodel focused on improving both functionality and overall appearance. The existing layout included a large Jacuzzi tub that was removed and replaced with a spacious walk-in shower. We also reworked the floor plan by combining a walk-in closet with a separate water closet to create a much larger and more functional custom closet space. In addition, we removed a linen closet and replaced it with custom linen cabinetry to improve storage and give the room a cleaner, more built-in look.
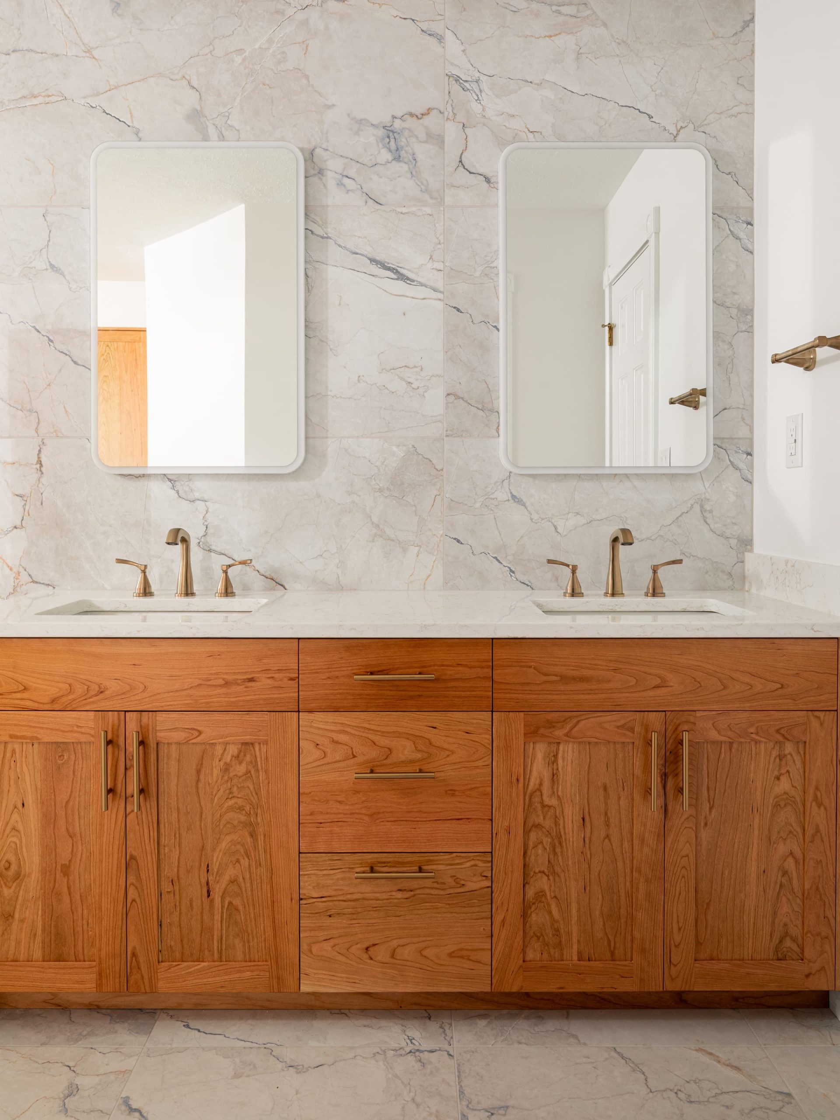
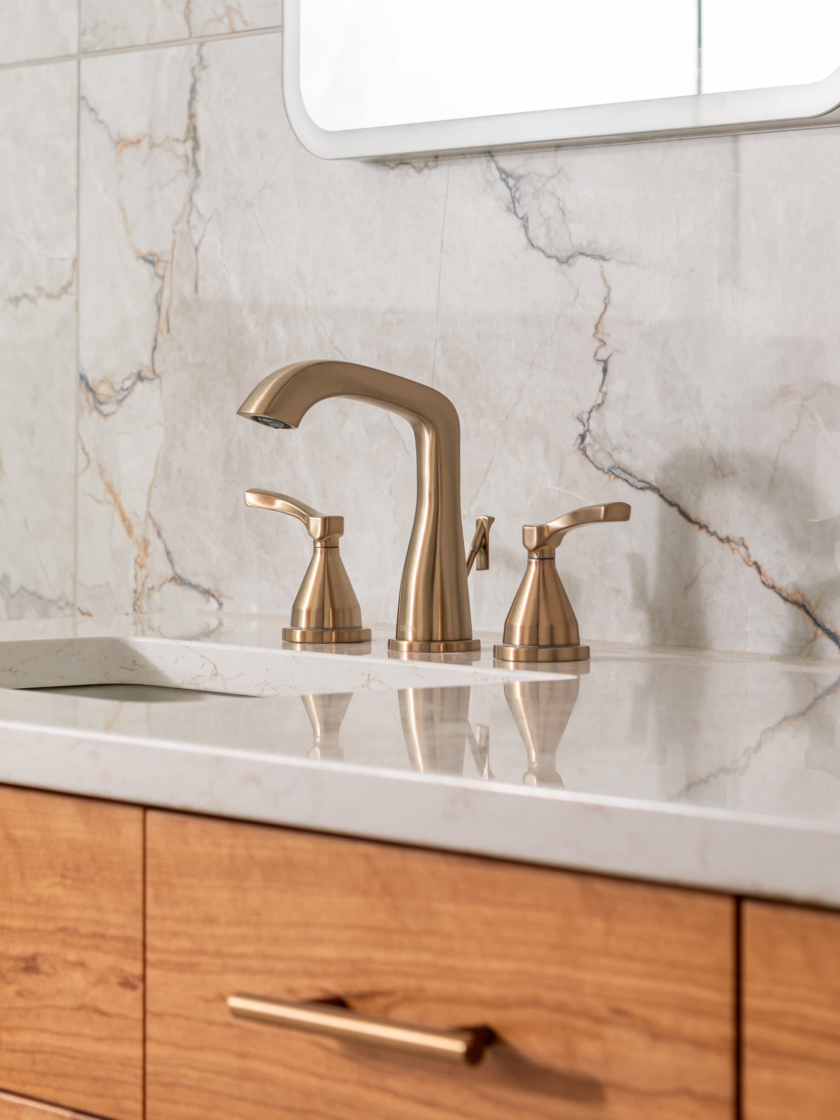
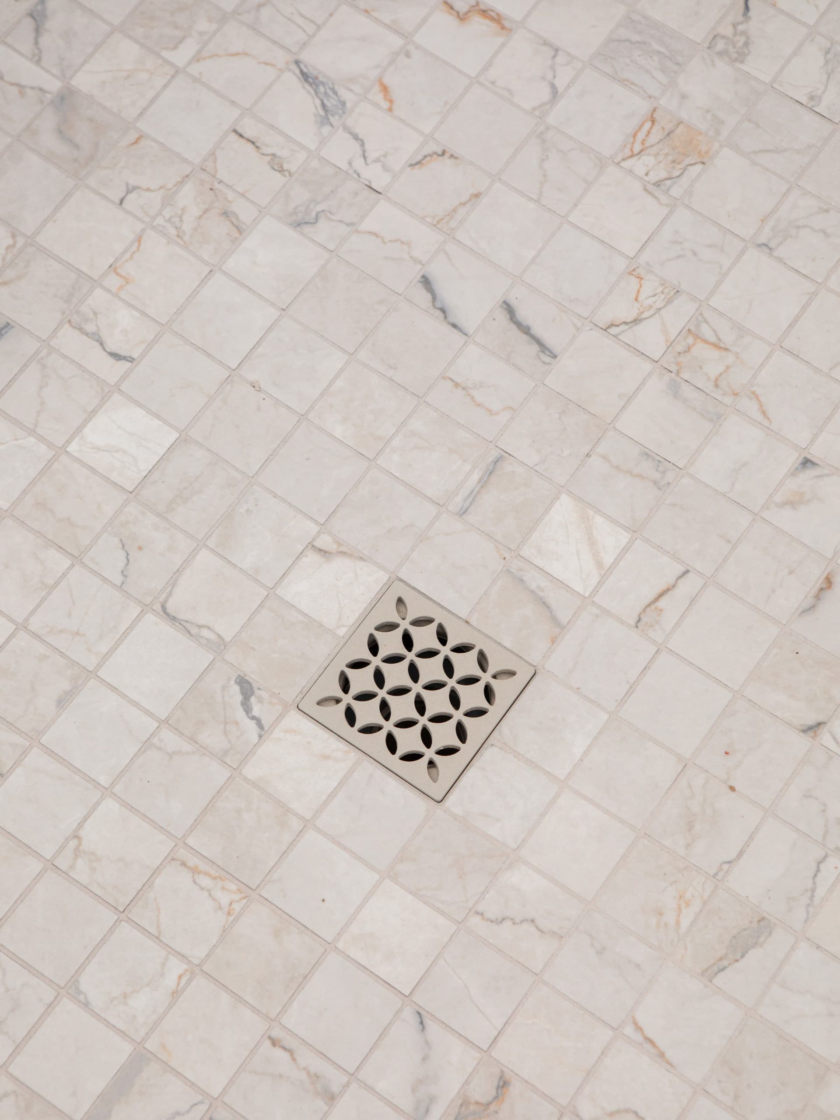
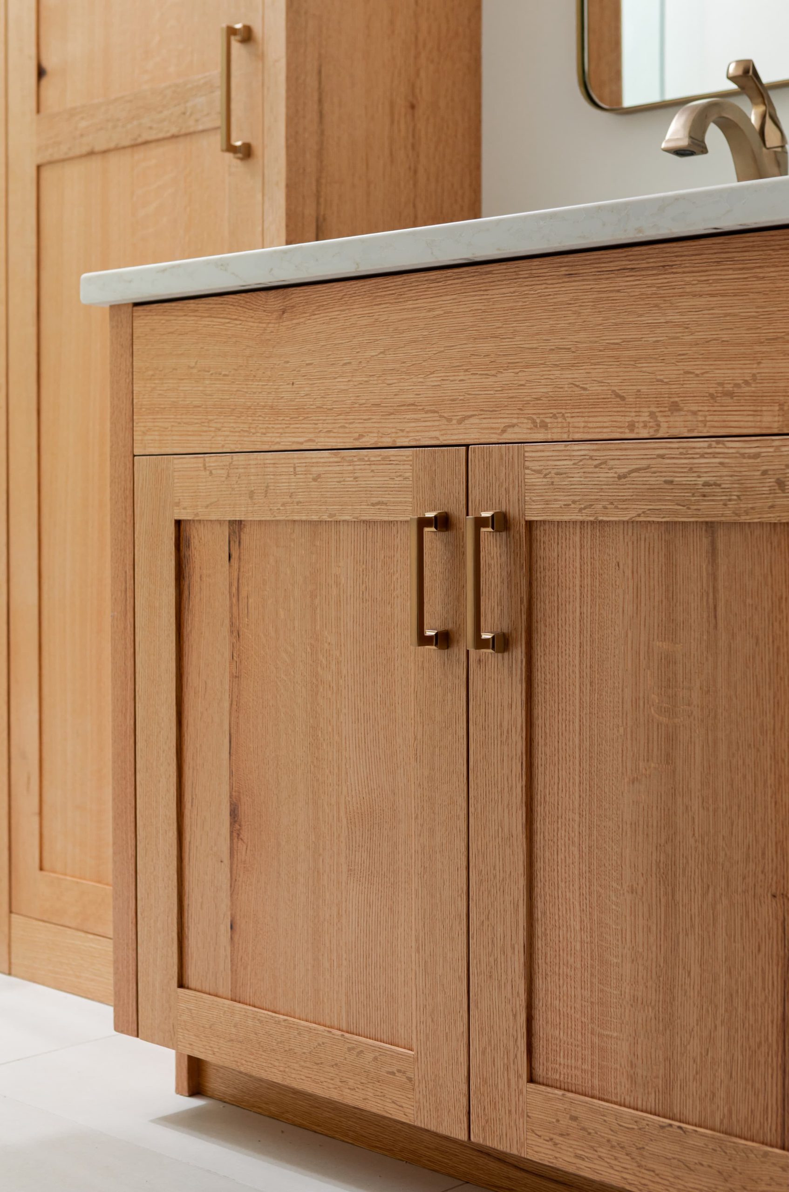
The project involved extensive plumbing and electrical modifications throughout the space. We installed heated tile flooring, new flooring throughout, custom cabinetry, a custom vanity cabinet, matching linen cabinet, and a new plate glass window to bring in more natural light. Two full walls were tiled floor-to-ceiling using large-format marble-look tile, giving the bathroom a high-end modern finish. The final result completely transformed the space into a more open, luxurious, and functional primary suite bathroom with custom details throughout.
Devonshire Court Guest Bathroom
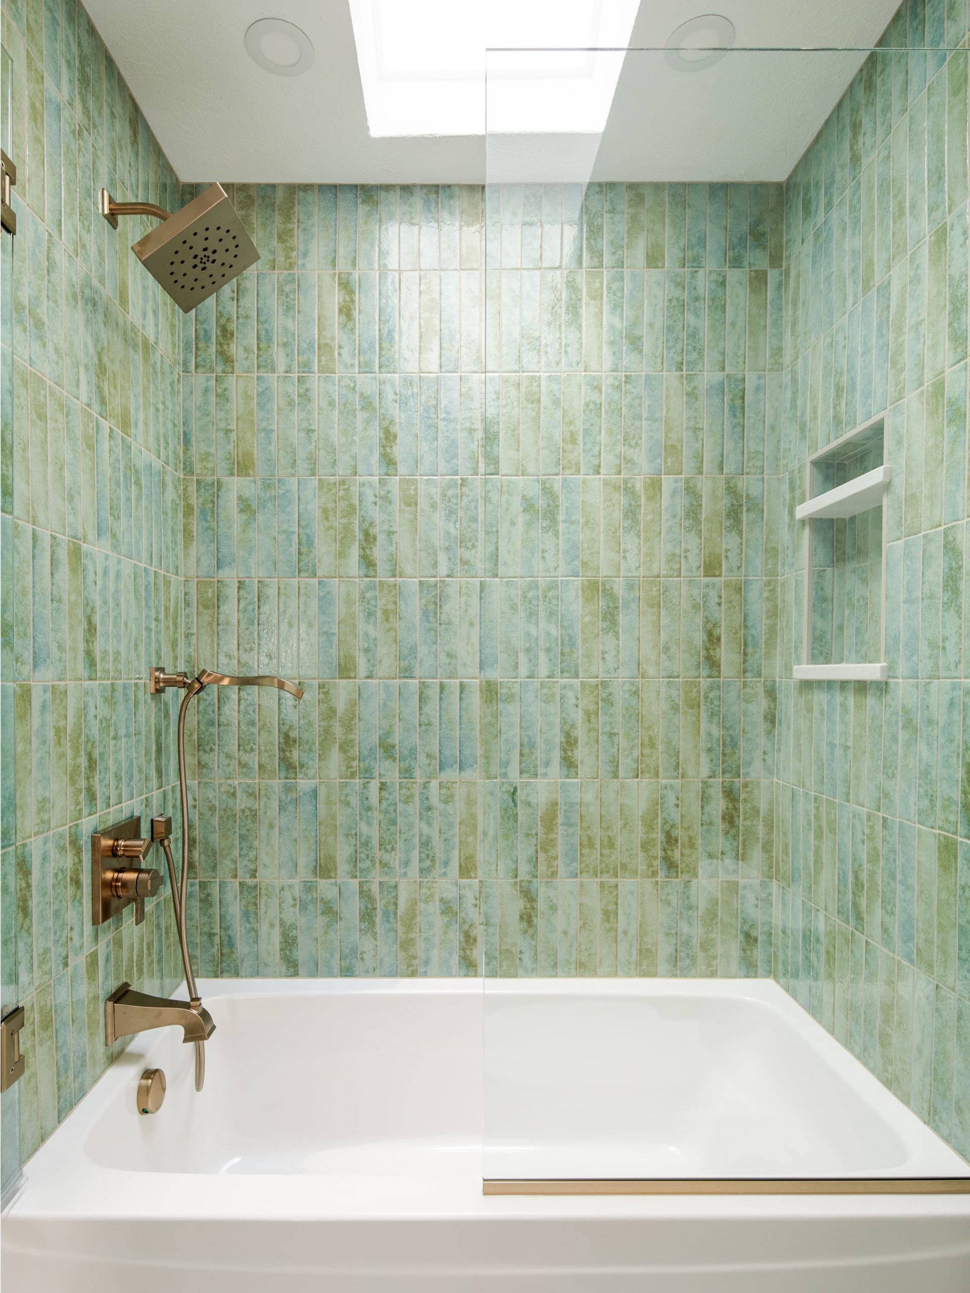
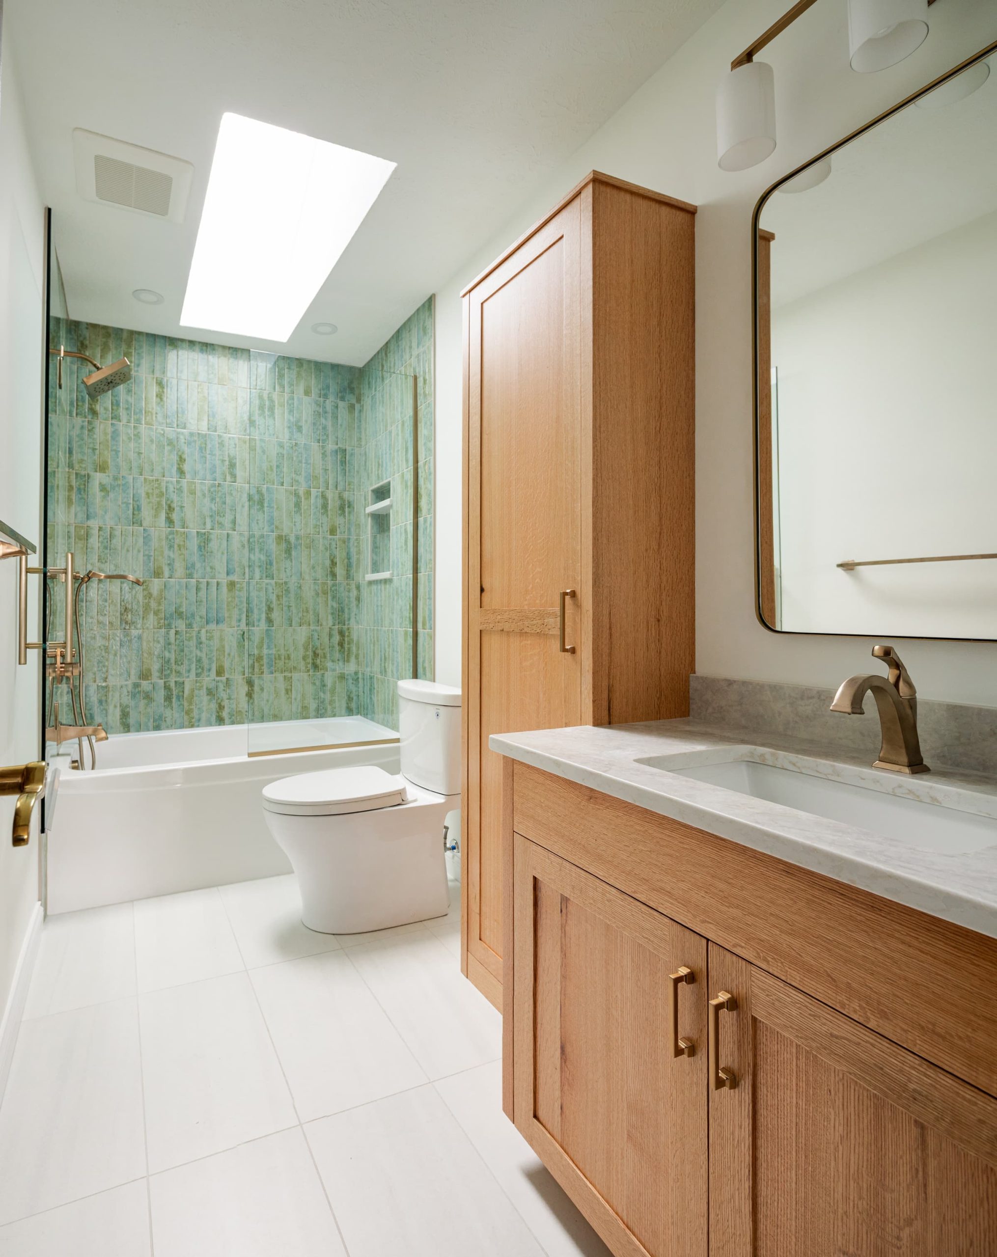
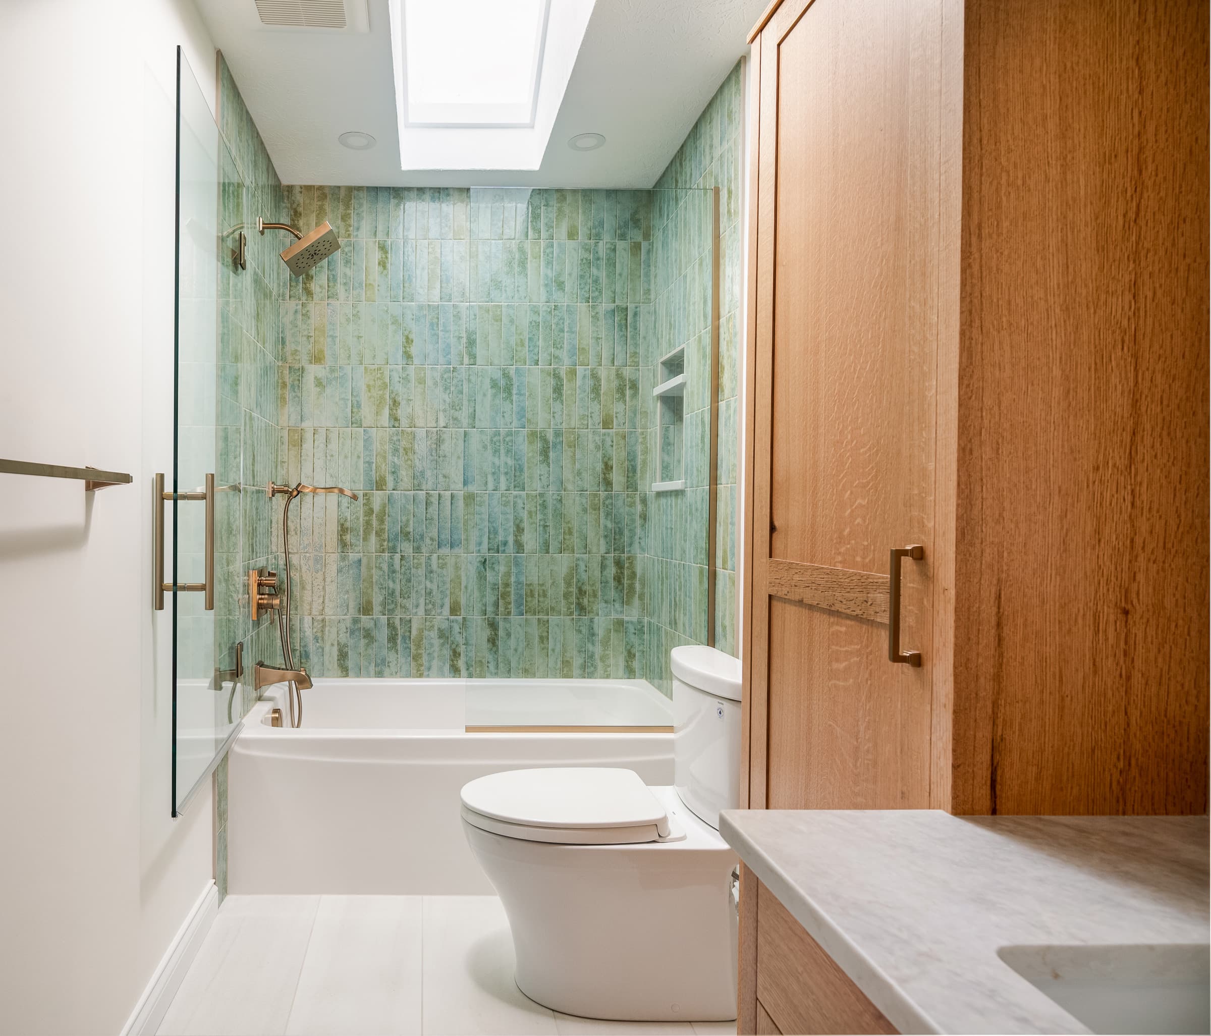
The existing guest bathroom originally had a door separating the powder room from the tub, shower, and toilet area, making the space feel closed off and smaller than it was. We removed the dividing door to open the layout and allow the natural light from the existing skylight to flood the entire bathroom, creating a much brighter and more inviting space.
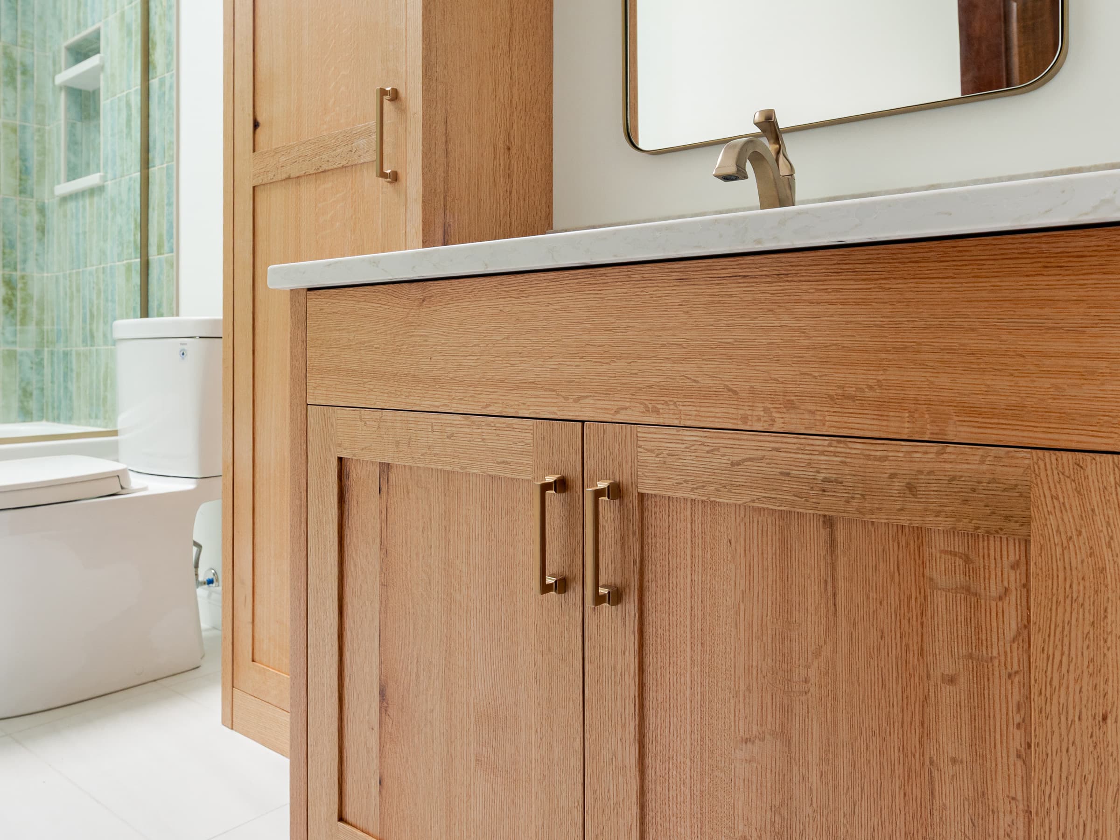
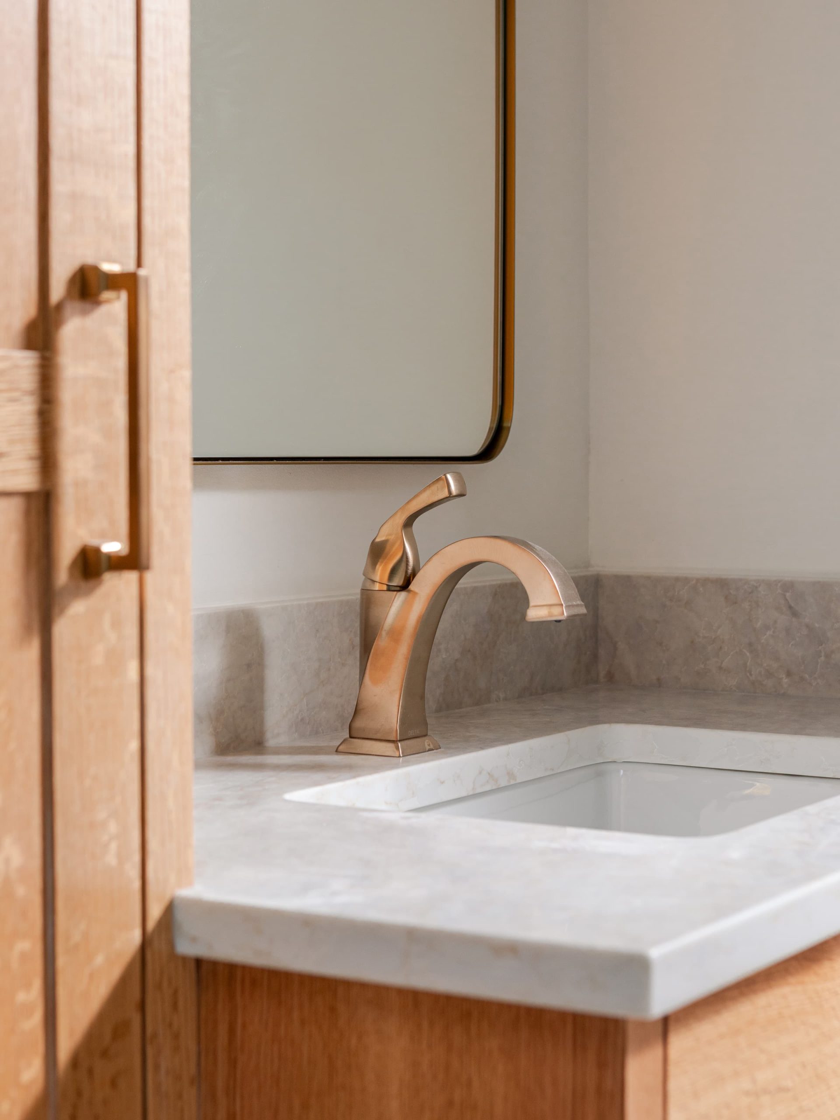
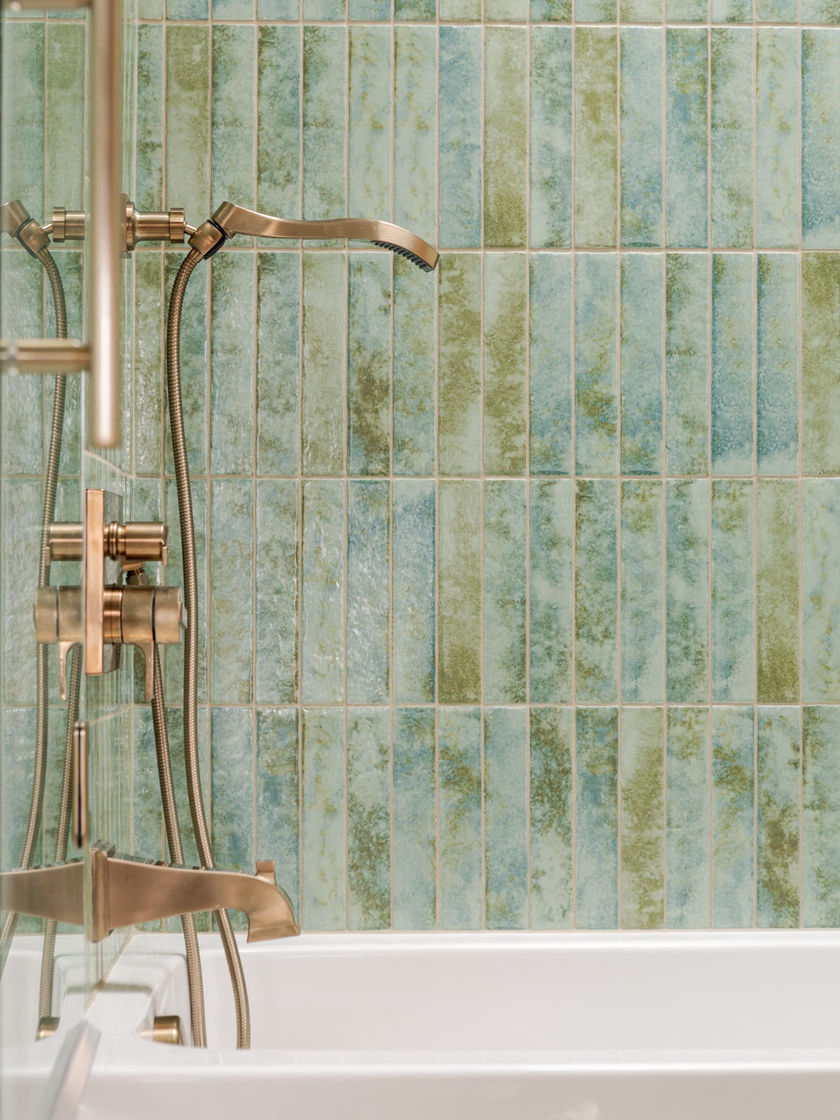
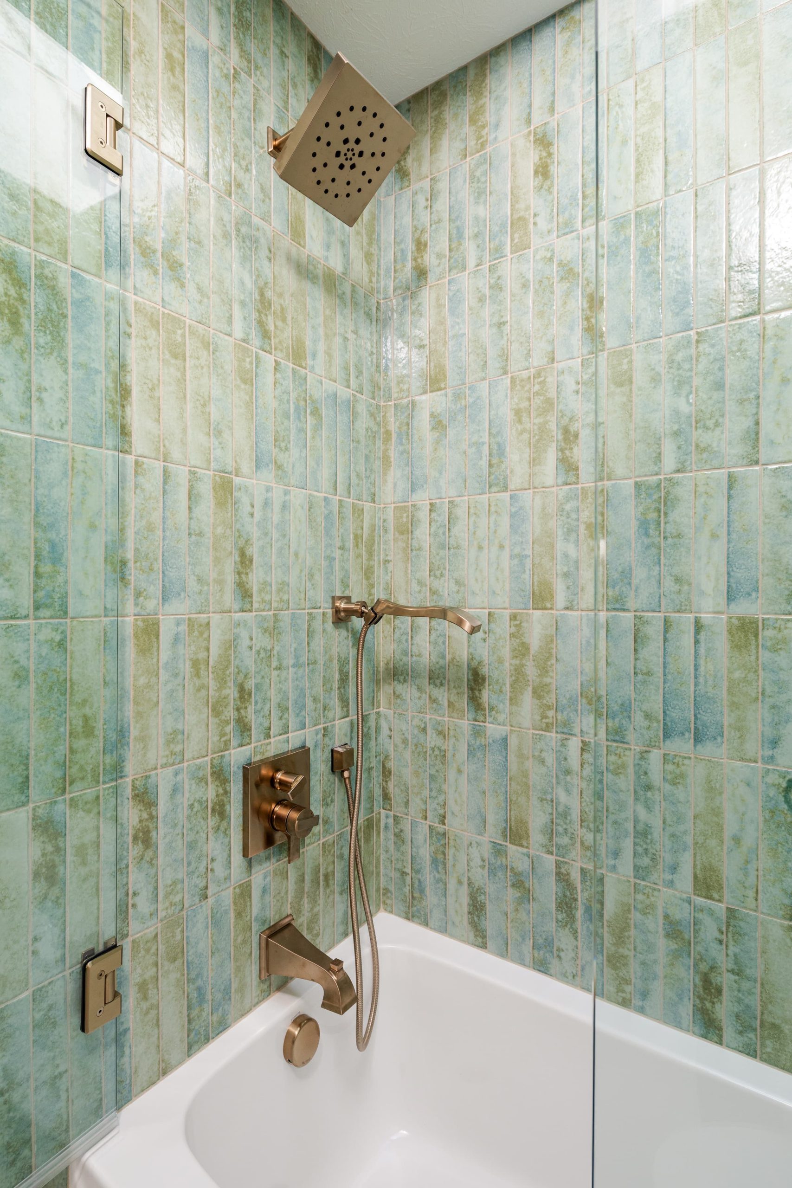
The remodel included the installation of a new soaking tub with glass doors, along with a beautiful custom vanity and matching linen cabinet for additional storage and functionality. Updated finishes and custom details throughout the project gave the bathroom a clean, modern, and high-end appearance while greatly improving the overall flow of the space.